
Last updated November 21, 2026
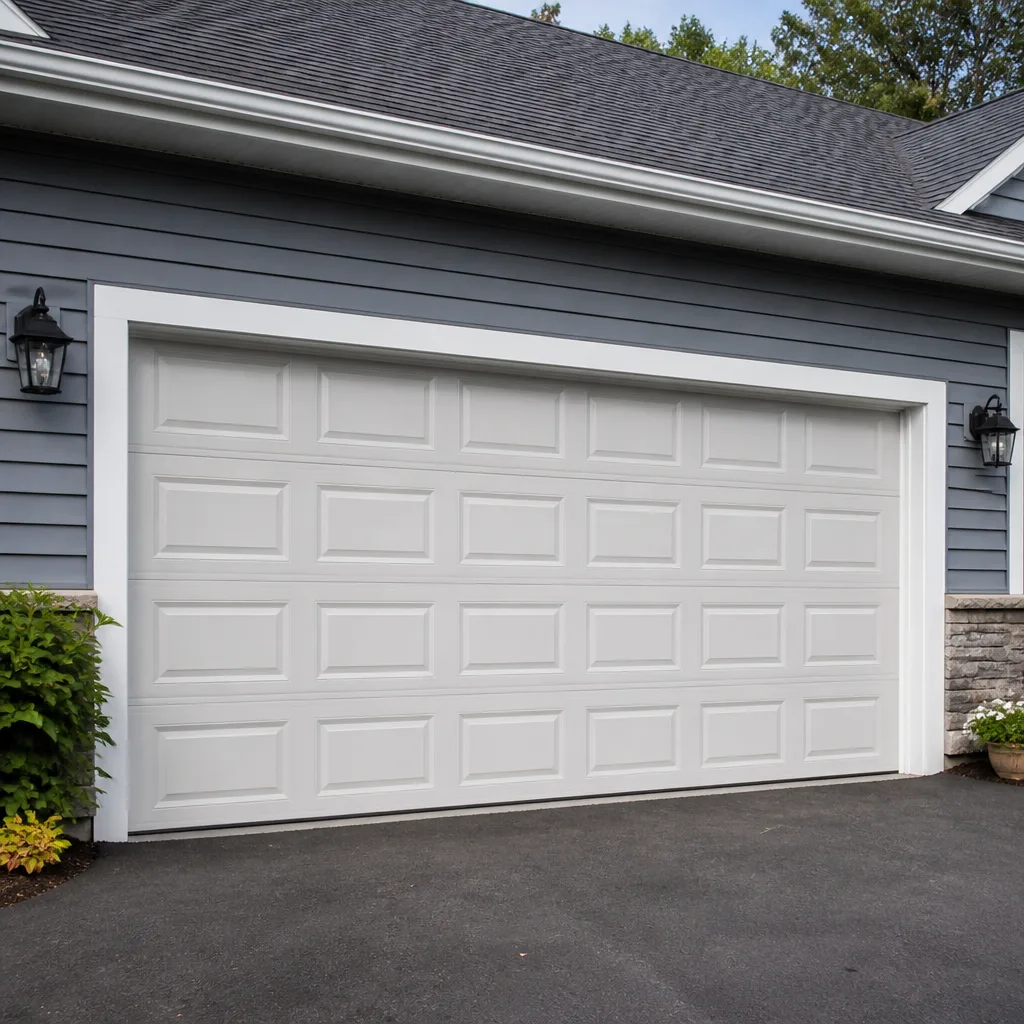 Raised-panel steel
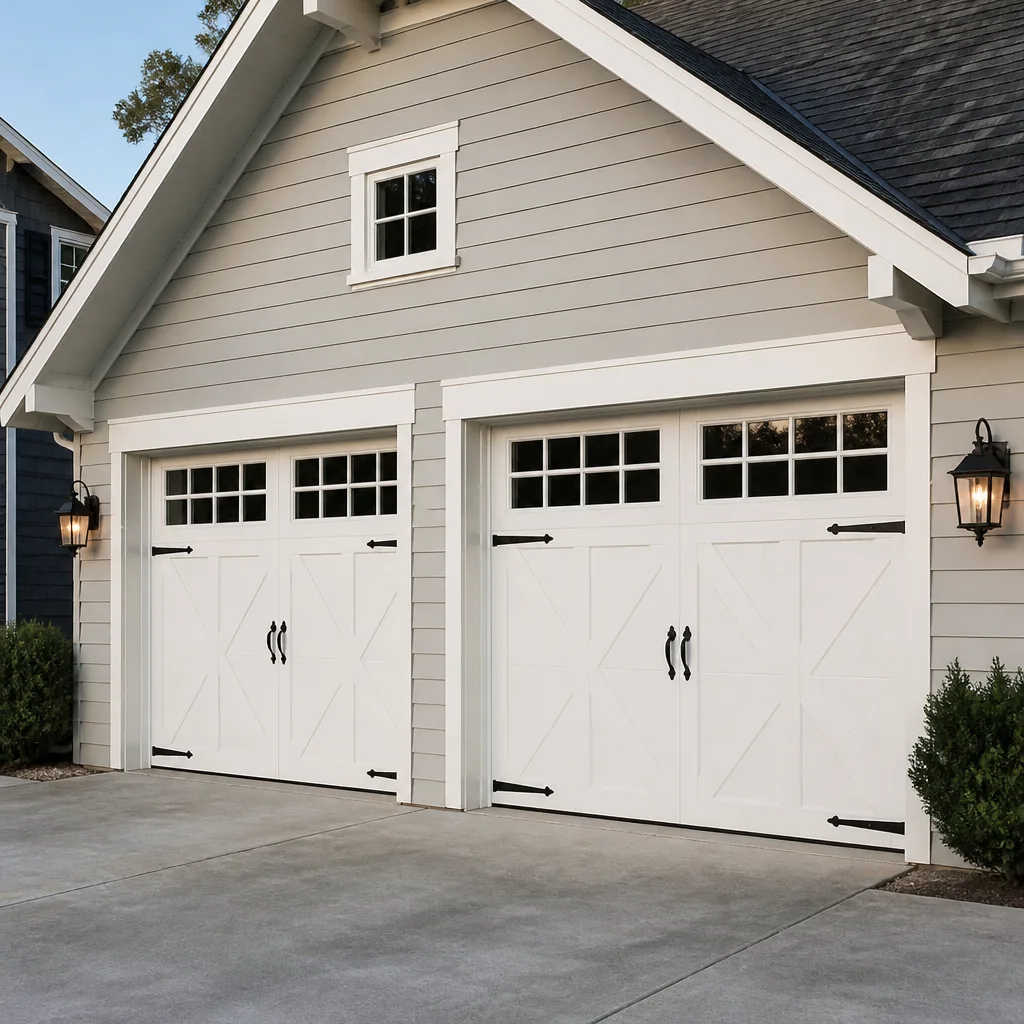 Carriage house
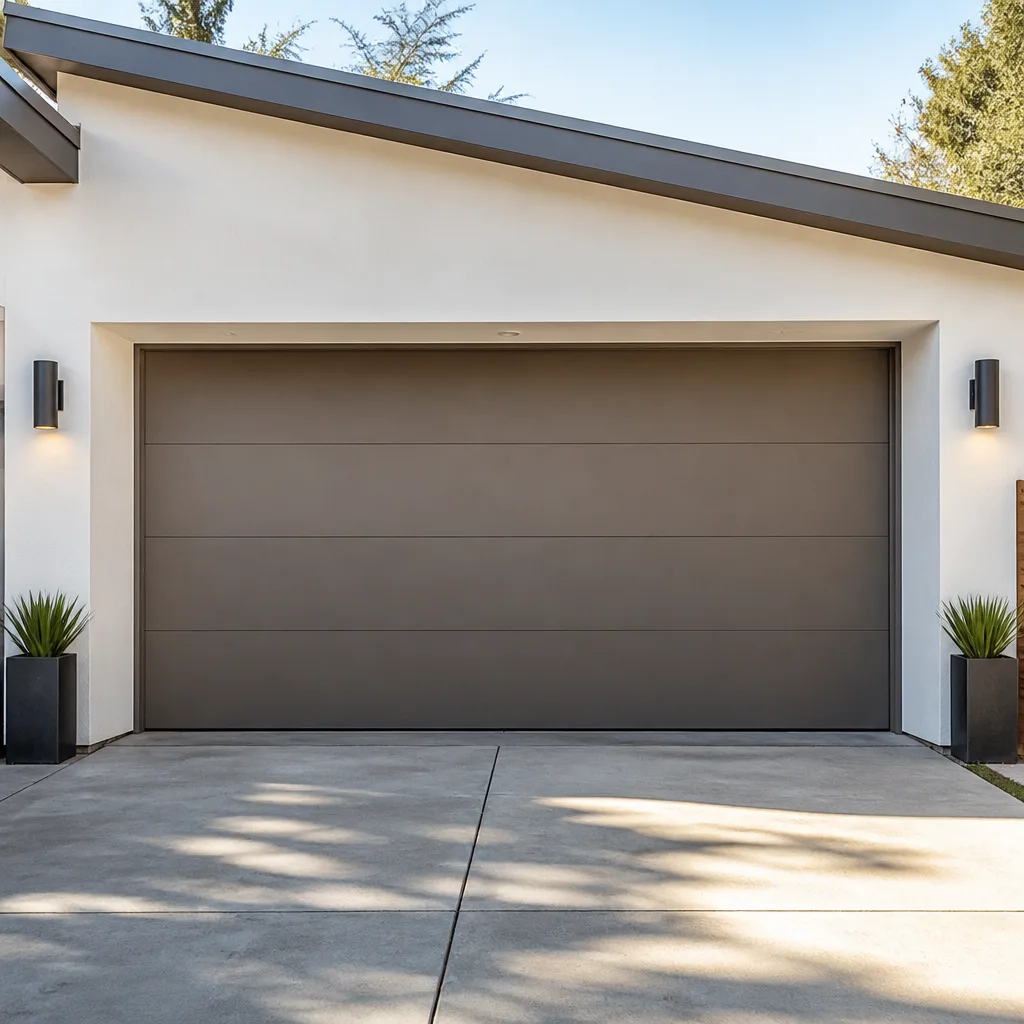 Modern flush
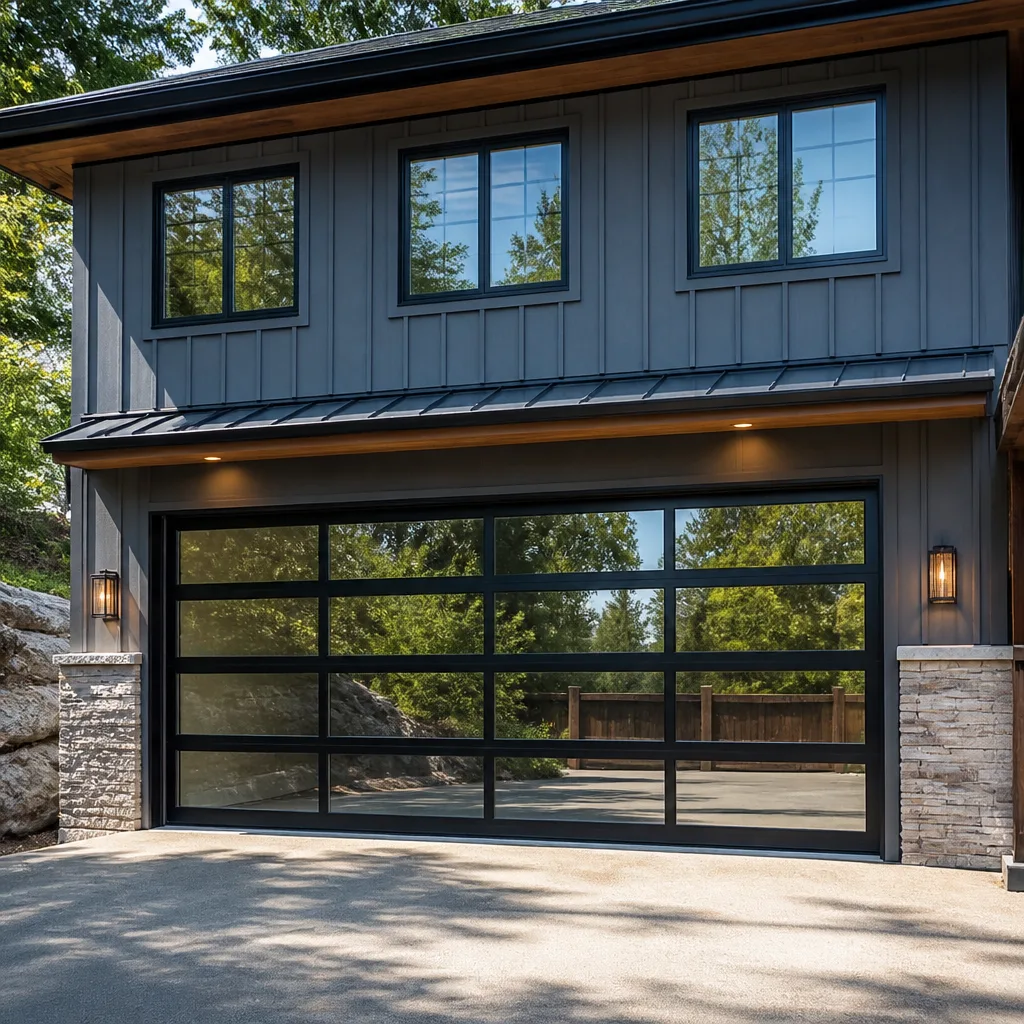 Full-view glass
 LiftMaster openers
 Chamberlain openers
Full 25-point door and opener safety check with every visit - springs, cables, rollers, tracks, and your LiftMaster or Chamberlain opener included
You get a price before we start. It does not change when the pro arrives.
Get your free estimateGarage Door Permits, Codes & Inspections in Wilmington, DE: What You Need to Know
No Wilmington homeowner has ever been fined for swapping a like-for-like door. But “like-for-like” has a specific technical definition, and a surprising number of replacements don’t actually meet it. The gap between “no permit needed” and “this one does” is where resale headaches and inspection surprises live. This guide walks through which jurisdiction applies to your address, what separates a simple door swap from work that triggers a permit, how header changes alter the picture, what HOA covenants add on top of code, and what unpermitted work means when you sell a Delaware home. If you’re planning a replacement in Wilmington, read this before anyone touches your opening.
Quick Answer
In most cases, replacing a garage door in Wilmington with a like-for-like unit of the same size, same track, and same opening does not require a building permit. The work does trigger a permit when you alter the rough opening, modify the structural header, change the door’s size or weight class in a way that affects the framing, or add a new opening altogether. HOA-governed communities may impose separate approval requirements that go beyond city code. When in doubt, ask the City of Wilmington’s building department or New Castle County directly before work begins.
Styles & brands we work with
- Raised-panel steel
- Carriage house
- Modern flush
- Full-view glass
- LiftMaster openers
- Chamberlain openers
Table of Contents
- City of Wilmington vs. New Castle County: Which Permit Applies?
- When a Replacement Doesn’t Need a Permit
- When a Replacement Does Trigger a Permit
- Header Modifications and New Rough Openings
- HOA Covenants That Go Beyond Code
- What a Garage Door Inspection Actually Looks Like
- Unpermitted Work and a Delaware Home Sale
- Openers, Safety Reversal, and Code Compliance
City of Wilmington vs. New Castle County: Which Permit Applies?
Permit jurisdiction in Wilmington isn’t automatic. It depends on your address. The City of Wilmington issues permits for properties inside its municipal boundaries. Properties outside the city limits but still in New Castle County fall under the county’s permitting authority. Two houses on the same street can sit in different jurisdictions if one is inside the city line and the other isn’t.
Here’s how to figure out which one you’re dealing with:
- Check your property tax bill. If you pay City of Wilmington property tax, your address is inside the city. If you pay county tax only, you’re outside the city limits.
- Look at your deed. The legal description on the deed generally identifies the municipality.
- Call the permitting office. A quick call to the City of Wilmington’s Department of Licenses and Inspections or New Castle County’s land use office confirms which one handles your address.
- Ask before you order. Confirming jurisdiction takes a few minutes. Discovering it after the door is ordered and the old one is in the truck takes longer.
This matters for garage door work because the two jurisdictions interpret the same state building code but process permits differently. Timelines, fees, and required documentation lines differ. A permit application that clears one office may stall in the other.
We’ve seen homeowners in Wilmington assume that because their address is “Wilmington, DE” in the mail, they’re automatically in city jurisdiction. That’s not always true. Several ZIPs that read “Wilmington” on an envelope are actually outside the city limits and served by New Castle County. If you’re planning a full garage door repair that might edge into structural territory, confirm jurisdiction first.
One more wrinkle: neighboring municipalities like Newark, Newport, and Elsmere each run their own permitting offices. If your property sits in one of those towns, neither Wilmington nor the county is your authority. The principle holds. Confirm your jurisdiction before ordering.
When a Replacement Doesn’t Need a Permit
A like-for-like replacement generally does not require a building permit. That’s the baseline, and it’s why most homeowners in Wilmington who replace a garage door never interact with the permitting office at all.
“Like-for-like” isn’t a casual phrase. It has a technical meaning. To qualify, the replacement must match the original in every dimension that matters to the structure:
- Same door width and height. The new door must fit the existing opening without enlarging or narrowing it.
- Same track configuration. The vertical and horizontal track layout stays as it is.
- Same mounting points. The header, jamb brackets, and spring anchor points stay where they are.
- No framing changes. No cutting, sistering, or modifying structural members.
- No change to the door’s weight classification that requires new springs, brackets, or reinforcement. A heavier door on the same opening usually means the spring system and hardware change to match.
A simple panel and section replacement on an existing door doesn’t trigger permitting either. Neither does a new opener installed on the existing door, though there are safety requirements for openers we cover further down.
In our experience, most replacement jobs across Wilmington neighborhoods like Forty Acres, Trolley Square, and the Highlands fall into the like-for-like category. The existing opening is the right size, the header is intact, and the job is a straight swap. That’s the common case, and it’s why the assumption “no permit needed” is usually correct.
But “usually correct” and “always correct” are different things. Before you assume, measure what you’re replacing against what you’re installing. If any dimension or mounting condition changes, the picture changes with it.
When a Replacement Does Trigger a Permit
Several conditions turn a simple replacement into permitted work. Knowing them ahead of time keeps you out of the gray zone.
Structural or Opening Changes
Any change to the rough opening, the header, the framing, or the structural support around the door turns the project into permitted construction. This includes:
- Enlarging the width or height of the existing opening.
- Modifying, cutting, or replacing the structural header above the door.
- Cutting a new opening in a wall that didn’t previously have one.
- Changing the door’s mounting configuration in a way that requires new framing.
- Adding reinforcement for a heavier door when the existing header isn’t rated for it.
Each of those is structural work. Structural work on a residential property in Wilmington generally requires a permit, an inspection, and a signed-off paper trail.
Weight Class and Hardware Changes
A door that’s substantially heavier than the original may require a new spring system, new brackets, thicker cables, and potentially reinforcement at the header. That hardware work isn’t minor. If the header needs reinforcing or the mounting points move, treat it as permitted work.
Spring work specifically is one of the most technically demanding parts of the trade. High-tension torsion springs and the cables that run with them store enough energy to cause serious injury if handled without the right tools and training. If your replacement involves a spring system change, use a trained professional rather than attempting it yourself. Our garage door spring repair specialists handle that side of the work daily.
New Construction and Additions
A new garage, an attached addition that includes a garage door, or a detached structure that adds a door opening is new construction under any interpretation. That’s always permitted, always inspected, and always documented.
A Quick Decision Rule
- Same size, same track, same header, same mounts? Usually no permit.
- Different size, different forces on the structure, framing touched? Assume a permit.
- New opening, structural change, or new structure? Always a permit.
- Not sure which bucket you’re in? Call the permitting office and describe the work. They’ll tell you.
Header Modifications and New Rough Openings
The header is the horizontal structural member above your garage door opening. It carries the load of the wall above the door. Modify it, and you’ve crossed into structural work that needs a permit and an inspection in Wilmington.
Homeowners often want a wider door, a taller door, or a door in a spot that currently has a wall. Each of those requires opening up the structure enough to change load paths. That’s not something a door installer handles in a few hours. It’s a framing project with a door on top.
What Happens With a Header Change
When a header change is involved, the work generally follows this pattern:
- Engineering or design review. Depending on the change, the permitting office may require documented load calculations or a design professional’s involvement.
- Permit application with drawings. The application describes the existing structure and the proposed change.
- Permit issuance. Work can begin once the permit is issued.
- Rough-in inspection. The structural work is inspected before it’s closed up.
- Final inspection. Once the door is hung and operating correctly, the final inspection confirms the work meets code.
- Certificate of occupancy if applicable. A change to the door opening doesn’t usually trigger a CO, but a change to the structure or use might.
We handle the door portion of a project like this. If your header, opening, or framing needs work, we can tell you what’s involved and point you to the right kind of contractor for the structural side. What we won’t do is hang a heavy door on a header that wasn’t built for it and pretend everything’s fine.
New Rough Openings
Cutting a new rough opening into a wall that didn’t previously have one is always permitted work. The framing around the new opening has to be inspected before it gets finished. If you’re installing a new garage door opener as part of a new build, that side of the work happens after the structure is signed off.
One point that gets missed: the weight class of the new door affects the header sizing. A door that’s heavier than the unit originally planned for may require a stronger header than the plans show. Changes on the fly during construction are one of the more common permit amendment scenarios we see in Wilmington.
HOA Covenants That Go Beyond Code
In Wilmington and the surrounding communities, HOAs frequently have stricter rules than the building code does. A door that passes city or county inspection can still fail HOA architectural review. Both approvals are separate, and you need both when an HOA applies.
Common HOA garage door restrictions in this area include:
- Color and material approval. Specific colors and finish materials are frequently mandated. A door that doesn’t match the architectural standard has to come back off.
- Panel style requirements. Some associations restrict the door to a specific panel style or prohibit windows or hardware beyond a certain point.
- Brand and model approval in some communities. A few associations have an approved-materials list. If your chosen door isn’t on it, you need pre-approval.
- Architectural review committee sign-off. Most HOAs have a process for submitting plans before work starts. Skipping that process can lead to a compliance problem later.
If you live in an HOA-governed development, review your covenants before ordering a door and submit the architectural review application with the manufacturer’s specifications attached. The application usually requires a spec sheet, a color sample, and sometimes a photo of the existing door and a rendering of the proposed one. Manufacturers like Amarr and Wayne Dalton publish detailed spec sheets you can hand to the association.
Some associations also require that the door installation use a licensed contractor, and they want proof of insurance on file. We can provide documentation for the door installation work we do. If your HOA asks, ask us.
A door that passes inspection but violates the HOA covenant is a compliance issue that follows the property, not the installer. The association will enforce it against the current owner regardless of who did the work. That’s why HOA review belongs before the order, not after.
What a Garage Door Inspection Actually Looks Like
A garage door inspection, when one applies, checks the door and its components against the safety and structural requirements of the code. It’s not a sales visit or a tune-up. It’s a compliance check, and knowing what gets examined helps you prepare.
What Gets Inspected
- Door operation. The door should open and close smoothly without binding, jumping the track, or catching.
- Balance. The spring system should maintain the door’s balance so it can be lifted by hand and stays put at mid-height.
- Hardware condition. Hinges, rollers, brackets, and fasteners should be intact and correctly sized for the door.
- Cables and springs. No fraying, no breaks, no signs of fatigue. High-tension components are inspected for integrity, not adjusted by bystanders.
- Opener safety reversal. The opener must reverse when it meets an obstruction and be compatible with the safety features required for its installation.
- Photo-eye alignment. On openers that use photo-eye safety sensors, alignment and function are checked.
- Attachment to structure. Track brackets, header brackets, and the operator mounting must be attached securely and per the manufacturer’s specifications.
Inspector Access
Inspectors need to see the door operate and see the structural work if it applies. Make sure the area around the door is clear and the opening is accessible. For a final inspection, the opener and all safety features need to be fully installed and operating.
Inspections are scheduled through the permitting office. In Wilmington and New Castle County, the typical pattern is to request the inspection once the work is complete and the permit holder has the paperwork ready. The office confirms a window, the inspector arrives, and the inspection is documented. If the work passes, the permit closes. If it doesn’t, the inspector issues a correction notice and a follow-up inspection is scheduled.
When an Inspection Is Not Required
If no permit was required, no inspection applies. A like-for-like replacement on an existing opening generally falls into that category. That’s one of the practical reasons most Wilmington replacements proceed without permitting interaction at all.
Unpermitted Work and a Delaware Home Sale
Unpermitted work can surface during a Delaware home sale in ways that catch sellers off guard. Delaware has disclosure requirements that generally apply to known material defects and to matters that a reasonable buyer would want to know. Depending on the work, undisclosed structural modifications or unpermitted improvements can become a negotiating point during the transaction, or a problem after closing if the buyer discovers the work later.
What tends to happen during a sale:
- A buyer’s inspection flags the work or the seller’s disclosure notes it.
- The buyer’s attorney or the buyer’s inspector asks for documentation of permits and inspections.
- If documentation can’t be produced, the seller has to negotiate. That can mean price adjustments, credits, or the seller opening a permit and having the work inspected after the fact.
- In some cases, an inspector may require portions of the work to be opened up so the structural conditions can be verified, even if that means removing finishes.
Remediation is straightforward in principle and varies in practice. You apply for a permit covering the work already done, the inspector examines the existing conditions, and either the work passes as-built or corrections are required. It’s often cheaper to go through remediation before listing than to discover the issue during negotiation.
One point we want to make clear: in our experience, the vast majority of garage door replacements in Wilmington are not the source of resale problems. A like-for-like door swap doesn’t show up on any buyer’s radar. The problematic scenarios are structural modifications done without permits. That’s the category where remediation becomes a real cost.
Openers, Safety Reversal, and Code Compliance
Opener installation is governed by safety requirements that apply whether or not a permit is involved. The requirements have tightened over the years, and existing homes with older openers sometimes fall out of compliance without the homeowner realizing it.
What generally applies to openers in residential garage doors:
- Safety reversal. The opener must reverse on contact with an obstruction.
- Photo-eye safety sensors. Openers that use photo-eye sensors must have them installed, aligned, and functioning.
- Wall-mounted control. A control that’s within reach and out of the path of a moving door.
- Entrapment protection. The standards that apply to the opener as manufactured, and the operating conditions when installed.
An opener that fails any of those is a safety problem, not just a nuisance. A door that closes on a person or a pet because the opener didn’t reverse is a serious hazard. If your opener is older and you’re not sure whether it meets current requirements, have it checked. We work on LiftMaster, Chamberlain, Genie, Craftsman, and Raynor openers, among others, so there’s no brand dead end.
There’s one point worth repeating at this stage of the guide. The high-tension spring that lifts a garage door stores enough energy to cause serious injury if handled without the right tools and training. If your opener work uncovers a spring issue, don’t attempt to adjust the spring yourself. That’s the part of the job that goes to a trained technician.
For an opener upgrade or replacement, our team can review your current setup and install a compatible unit. If you’ve bought a new home and you’re not sure how old the opener is, that’s a good reason to have it inspected even before there’s an obvious problem.
Common Mistakes to Avoid
- Assuming “no permit” applies because you’ve never heard of one needed. The absence of a complaint isn’t confirmation the work was permitted. Check with the permitting office for your address before you order, especially for structural changes.
- Guessing your jurisdiction instead of confirming it. A “Wilmington, DE” address doesn’t always mean City of Wilmington jurisdiction. Several ZIPs in the area fall under New Castle County. Confirm before applying anywhere.
- Ordering the door before the HOA review. If the association rejects the color, panel style, or brand, the door you ordered may not be the door you can install. Get the association’s approval in writing before you place the order.
- Treating an opener swap as separate from the door. An opener installed on a door that’s out of balance or has failing springs will not function correctly. The two components need to work together, and a safety reversal test on a poorly balanced door doesn’t mean much.
- Paying the whole replacement as if it’s a permit issue when it isn’t. Most Wilmington replacements are like-for-like and don’t need a permit. Don’t overpay for permitting on a job that doesn’t require it, and don’t skip permitting on structural work that does.
- Assuming the previous owner’s unpermitted work will stay quiet. It usually doesn’t. If the header was modified without a permit, an inspector may ask for documentation at resale and the seller inherits the problem.
- Attempting structural or spring work on your own. High-tension springs and modified headers are not DIY territory. The consequences range from injury to a failed inspection to unpermitted work that complicates resale.
See the difference
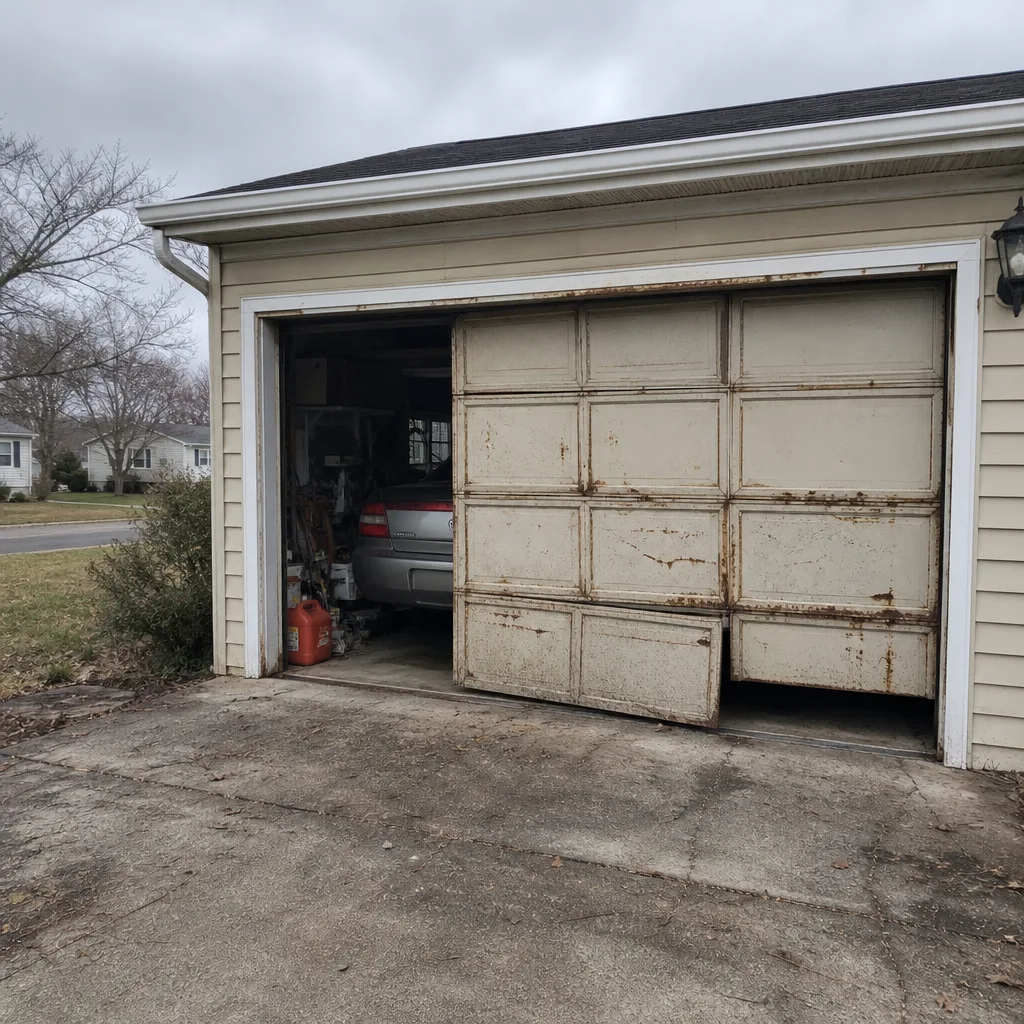 Before
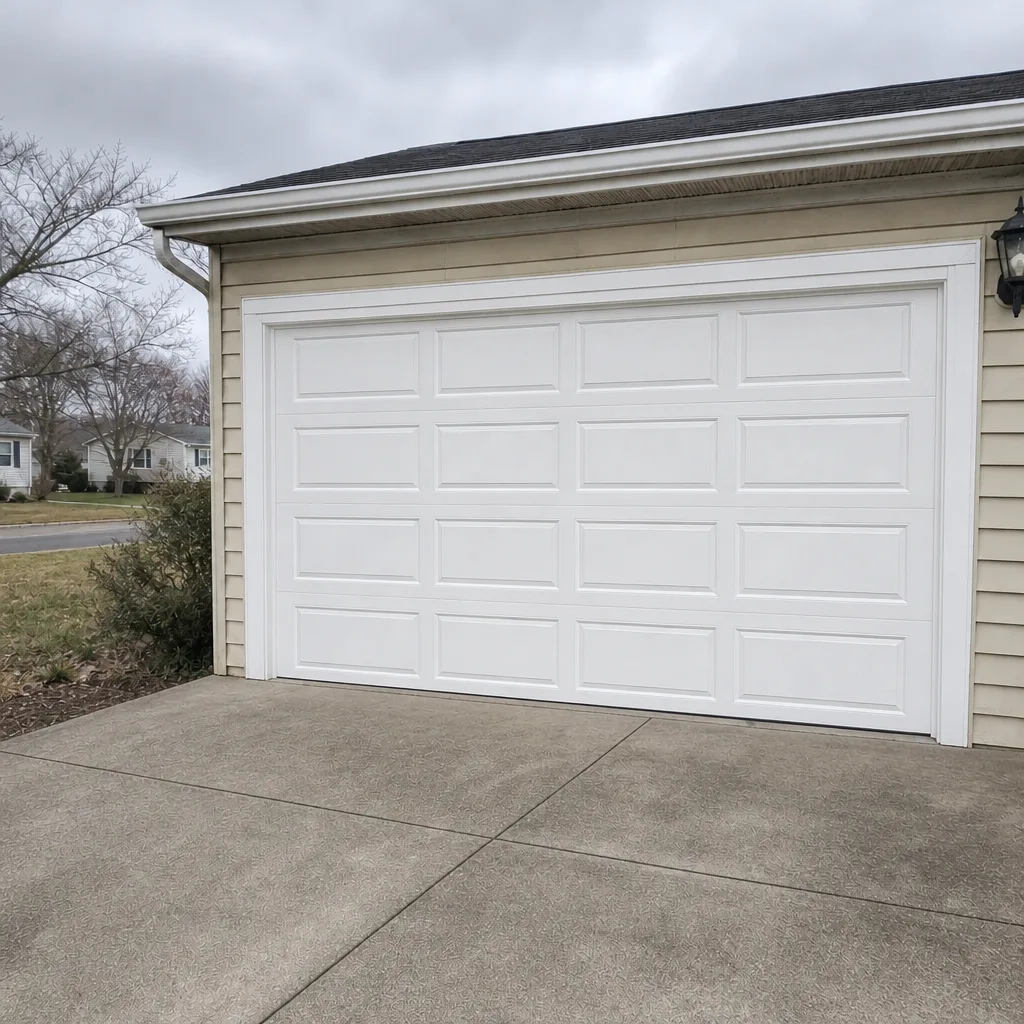 After
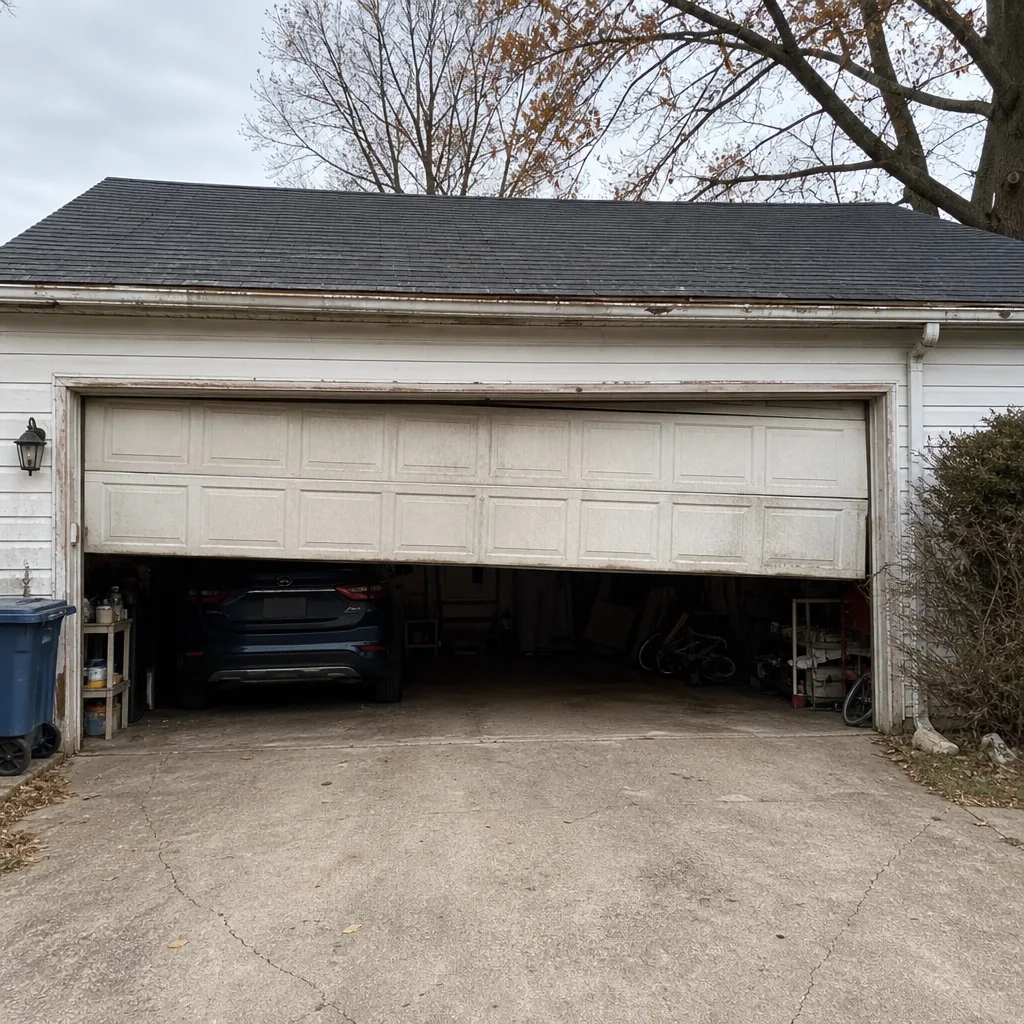 Before
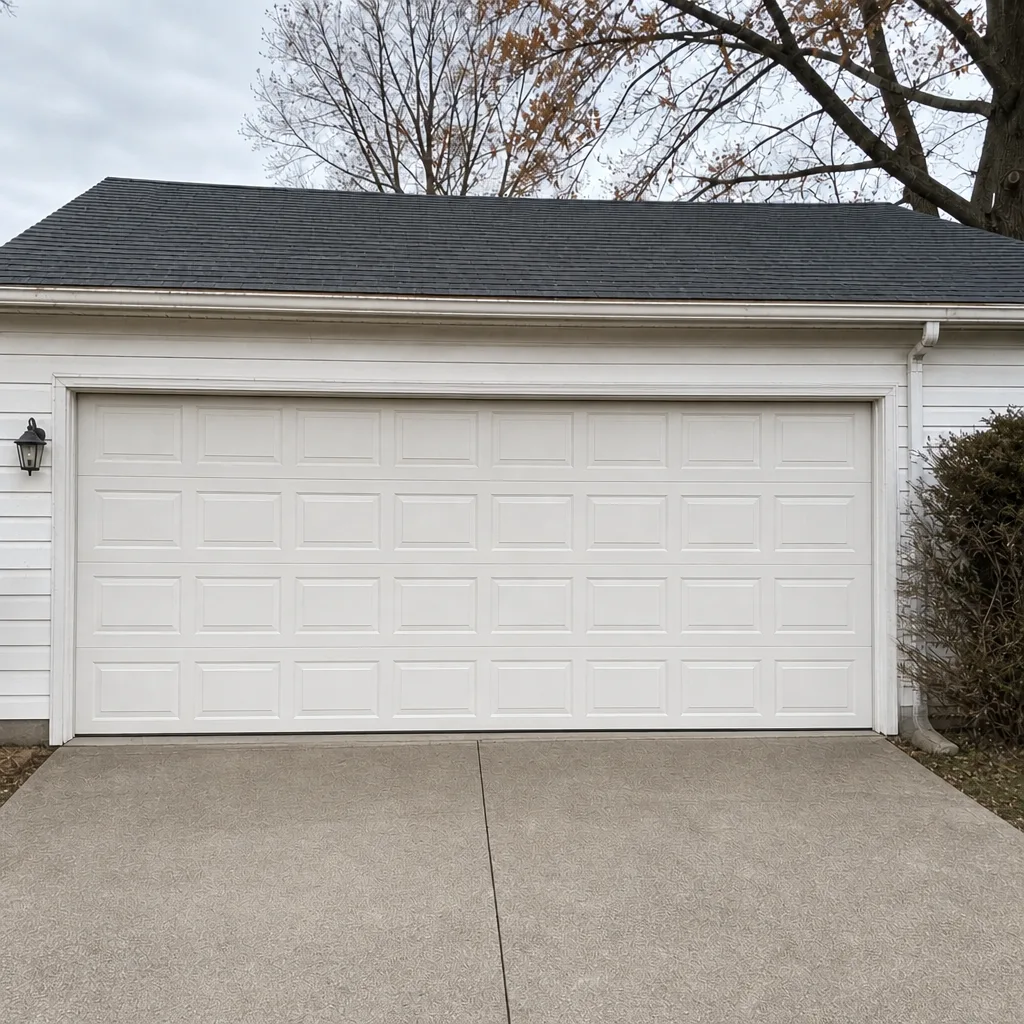 After
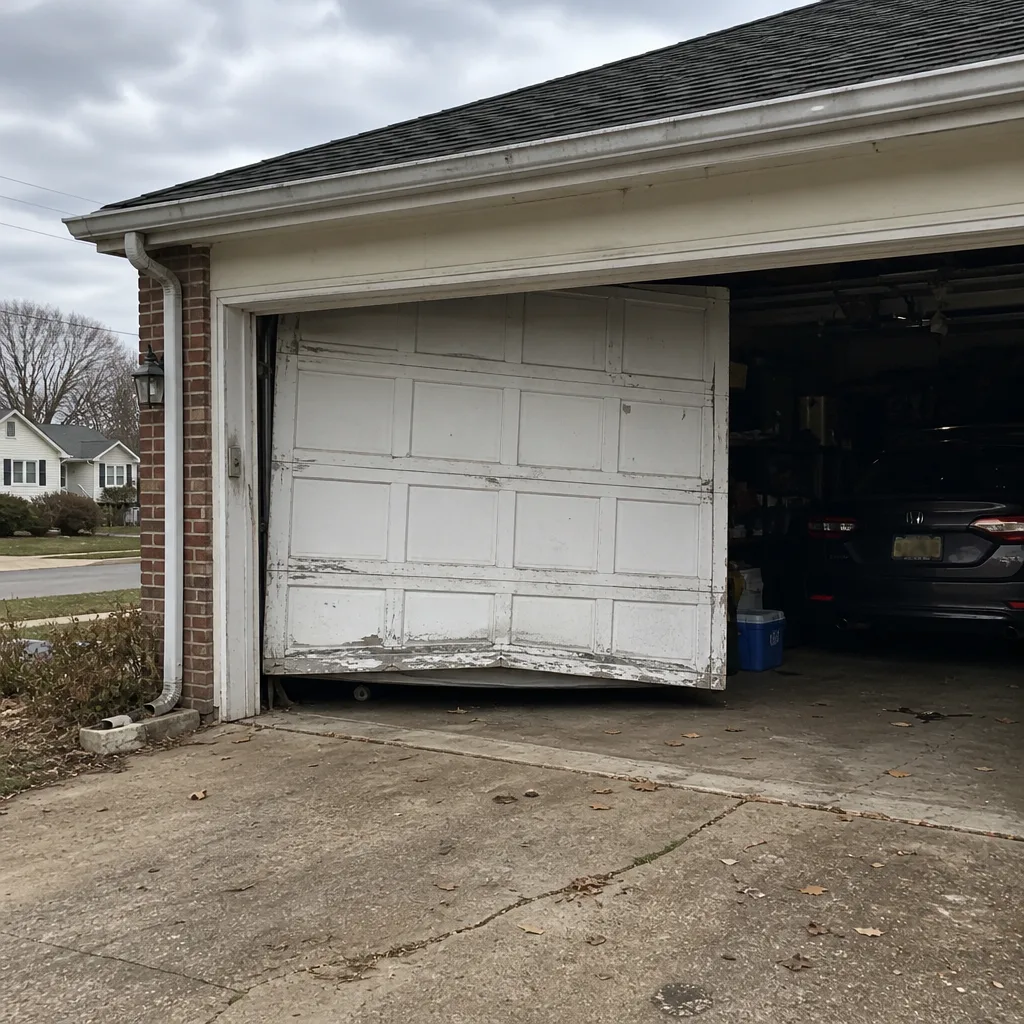 Before
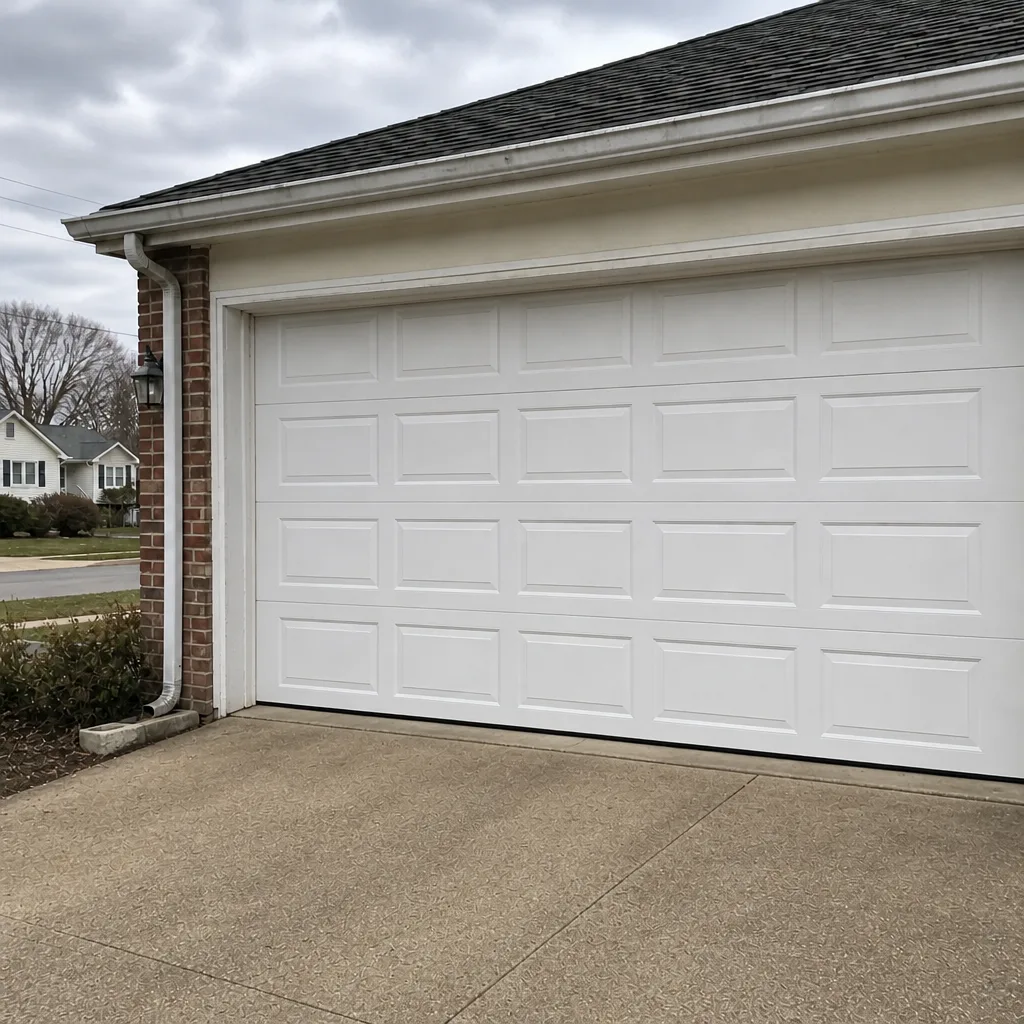 After
When to Call a Professional
Some of this you can sort out on your own with a phone call to the permitting office. Some of it needs someone who works on doors every day. Call a professional when you’re replacing an opener and want the safety features verified, when your door is out of balance or one side of the spring system has failed, when you’re planning a header or opening change and need to know what the door side of the project involves, or when you’re selling a Wilmington property and need to confirm the door installation was done correctly. We work with owners, landlords, and property managers across the area, and we can coordinate with the permitting side when structural work applies.
Wilmington Garage Door Repair Co offers free estimates in Wilmington. Call (877) 780-7403. We answer 24/7. Fast dispatch from 7am to 7pm, Sunday through Friday. The estimate is quoted in writing before any work starts, so the price you agree to is the price on the invoice.
Frequently Asked Questions
Usually no, if the replacement is like-for-like: same size, same track, same mounting points, no framing changes. You do need a permit when the work involves a new rough opening, a header modification, a significant change to the door’s weight class that affects the framing, or new construction. Confirm with the City of Wilmington’s permitting office or New Castle County depending on your address. Call (877) 780-7403 for an exact quote on the replacement itself – estimates are free.
Check your property tax bill. City of Wilmington property tax means city jurisdiction; county-only tax means New Castle County. Your deed legal description also identifies the municipality. A quick call to either office confirms it. The address line on your mail isn’t reliable because ZIP codes cross municipal boundaries. Call (877) 780-7403 if you’d like us to walk through the door side of the work while you sort out jurisdiction.
Yes. Any change to the rough opening is structural work, and structural work on a residential property in Wilmington requires a permit and an inspection. The header and framing that support the door have to be designed for the new opening and inspected before they’re closed up. Call (877) 780-7403 for a free estimate on the door itself once the structural scope is settled.
In many Wilmington-area communities, yes. HOAs frequently regulate door color, panel style, and sometimes brand or model, and they usually require architectural review committee approval before work starts. A door that passes city inspection can still fail HOA review. Submit the application before you order. Call (877) 780-7403 if you need manufacturer spec sheets for the application.
Unpermitted structural work typically surfaces at resale during the buyer’s inspection or the seller’s disclosure. The seller may be asked to produce documentation and, if it can’t be produced, negotiate a credit or apply for a permit after the fact. Remediation usually means applying for a permit, having the inspector review the existing conditions, and either passing as-built or making corrections. Call (877) 780-7403 for a free assessment of the door installation.
The independent local professionals we connect you with are licensed and insured as their state requires, and we can confirm documentation when an HOA or permitting office asks for it. Our technicians have up to 8 years of experience working on the common brands in the area. Call (877) 780-7403 for an exact quote on your Wilmington project – estimates are free.
The Bottom Line
Most garage door replacements in Wilmington don’t need a permit, and most homeowners who skip permitting aren’t doing anything wrong. But “like-for-like” is a technical definition, and replacements that change the rough opening, modify the header, or alter the structure around the door do need permits and inspections. Confirm your jurisdiction, get HOA approval before ordering if you live in an HOA-governed community, and understand what unpermitted structural work can cost you at resale. The door itself is where our team comes in. We handle springs, openers, panels, and full replacements, on LiftMaster, Chamberlain, Genie, Clopay, Amarr, Wayne Dalton, Craftsman, and Raynor equipment. Wilmington Garage Door Repair Co is here when you’re ready.
Call (877) 780-7403 for a free estimate. We answer 24/7. Fast dispatch from 7am to 7pm, Sunday through Friday.
Written by the team at Wilmington Garage Door Repair Co.